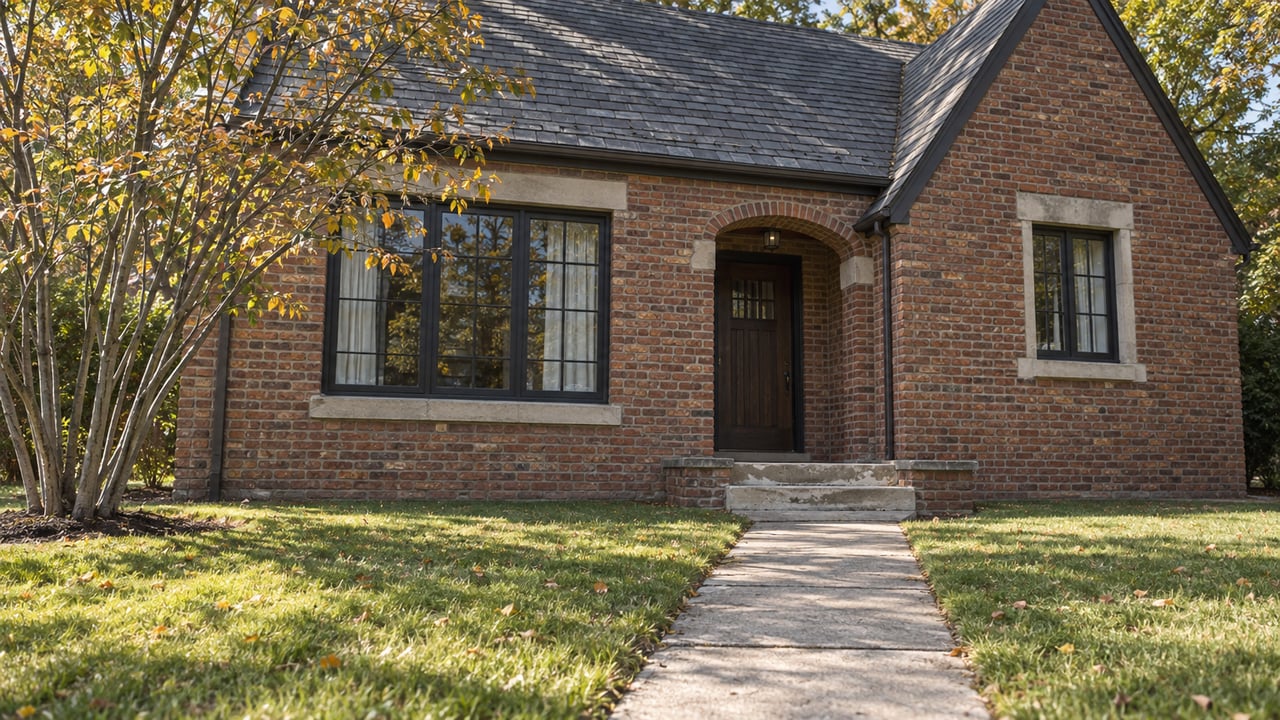
If you own an original Tudor or brick Cape Cod on one of Bonnie Brae's curved streets, here's a question worth sitting with before you call a stager or a contractor: when a buyer walks up your front path, are they picturing themselves living in your house, or are they picturing the house they'd build after tearing yours down?
That is not a rhetorical question in this neighborhood. It is the actual fork every original-era Bonnie Brae listing sits on right now, and almost nobody prices for it correctly on the first try.
The Protection That Never Arrived
Bonnie Brae looks like it should have historic-district armor. Curved streets that ignore Denver's grid on purpose. Homes from the 1920s through the 1940s with leaded glass, arched doorways, and brick that has held up for the better part of a century. A neighborhood association old enough to have an actual history page.
It doesn't have that armor. According to the Bonnie Brae Neighborhood Association's own account of the neighborhood's history, an attempt to gain landmark status in the late 1980s failed. That's the only formal design-review effort the record shows, and it didn't stick. Go back further and the story is the same in a different key: the original 1928 covenants that were supposed to govern architectural style in the neighborhood came from a developer, Associated Industries, that went bankrupt the same year those covenants were written, which left them essentially unenforced almost from the start.
So twice, roughly sixty years apart, Bonnie Brae had an opening to put formal protection for its architecture in place, and neither effort ended with lasting design controls. That history matters to a seller today, because it is the reason a builder can legally do to a 1938 Tudor here what would require a design-review hearing a few blocks over in a protected pocket of Washington Park, or in any of the six separate historic districts that govern parts of The Highlands.
What the Absence Looks Like on the Ground
You don't need to take that as an abstract legal fact. You can walk it. New custom construction is going up on curved lots throughout the neighborhood right now, built to a scale and finish level the original 1930s and 40s houses were never designed for. One recent example: a new-construction home called The Kendrick, sitting on a 7,750 square foot corner lot along one of Bonnie Brae's signature curving streets, replacing an earlier house entirely.
The neighborhood's commercial anchor has gone through the same test. The Bonnie Brae Tavern operated on the 700 block of South University for eighty-eight years before closing in 2022. What's rising on that site now is akin Bonnie Brae, a three-story, 46-unit apartment building with ground-floor retail from Alpine Investments and Revesco Properties, originally slated for completion in early 2026. As of late summer this year the ground-floor retail bays were still being leased up, which tells you how much runway even a well-financed, fully-permitted project needs before it opens its doors. Even the block's longest-running gathering place wasn't exempt from the same replacement logic that governs the single-family lots around it.
Current asking prices in the neighborhood span a wide range, from the high $700,000s up to well over $2 million for fully renovated luxury properties. That spread isn't just a reflection of square footage or finish level. It's what you'd expect to see when two different kinds of buyers are shopping the same handful of blocks with two different pricing models in their heads.
Two Buyers, Two Models
A renovation-minded buyer prices your house the way you'd expect: bones, systems, kitchen, bathrooms, how the light comes through the leaded glass in the afternoon. A builder or a builder's buyer prices your house almost entirely on the lot. Square footage of land, corner or interior placement, what the zoning envelope allows, and how much it will cost to demolish what's standing before construction can start. The house itself becomes closer to a demolition line item than a selling point.
The problem for sellers is that a lot of original Bonnie Brae homes sit exactly at the point where both buyer types show real interest. A smaller 1930s footprint on a generous lot reads as "charming and manageable" to one buyer and "underbuilt for this lot" to the other. If you don't know which pool is actually bidding on your house, you'll misjudge both your pricing and your prep.
There's a practical way to tell which way a given house is leaning before you ever list it. Renovation-minded buyer interest tends to show up as questions about the kitchen, the basement, whether the roof or furnace has been updated. Land-value interest shows up as questions about lot dimensions, setbacks, and what's been approved on comparable lots nearby. If your early showings or pre-list conversations are producing the second kind of question more than the first, that's information, not noise.
Where the Fork Actually Gets Argued Over
Because there's no formal design-review board here, the informal version of that argument happens somewhere else: the Bonnie Brae Neighborhood Association's quarterly meetings at Ellipse Park, where a zoning committee reviews whatever scrape-and-build proposal is currently on the docket. It's not a permitting authority and it can't stop a legal project, but it's the closest thing the neighborhood has to a public read on how a given block feels about the redevelopment happening around it. If you're weighing whether your street still favors preservation or has already tipped toward teardown, that's the room where you'd hear it argued out loud, four times a year, long before it shows up in a comp.
When Pre-Listing Polish Actually Pays
This is where the practical decision lives for anyone getting ready to sell. Fresh paint, refinished floors, staging, a tidied-up yard: all of it adds real value to a listing that's being shopped by a renovation-minded buyer, because that buyer is paying for exactly those things. None of it adds meaningful value to a listing that's being shopped primarily on lot value, because a builder buyer is discounting the house to zero in their head before they've finished walking the yard.
Spending a pre-listing improvement budget on staging and cosmetic fixes for a house that the market is actually pricing as a teardown candidate is money that won't come back at closing. The smarter move in that scenario is a clean, honest listing that leads with the lot: dimensions, orientation, what the zoning envelope allows, and what recent comparable rebuilds nearby have sold for. You're marketing to the buyer who's actually there, not the one you'd prefer.
Before you commit to a strategy, a short gut-check is worth running on your own house:
- Is your home's footprint noticeably smaller than what's been built on comparable lots nearby in the last two or three years?
- Are early inquiries asking about lot lines and setbacks more than about the kitchen or the roof?
- Has your block had a scrape-and-build proposal come up at a recent Neighborhood Association zoning session?
- Would a full-gut renovation cost more than the gap between your home's current value and a comparable new-construction sale nearby?
If most of those point the same direction, you already know which pricing model your house is competing under. That should shape everything from your list price to whether you spend a dollar on staging.
A Few Questions Worth Settling First
Does Bonnie Brae have any historic protection today? No formal design-review overlay exists in the neighborhood right now. The one documented attempt at landmark status, in the late 1980s, did not succeed, and the neighborhood's original 1928 architectural covenants lost their force early when the developer behind them went bankrupt the same year.
Can neighbors stop a scrape-off next door? Not through any binding neighborhood authority. The Neighborhood Association's zoning committee reviews proposals and gives neighbors a forum to weigh in, but it doesn't have the power a historic-district review board would have elsewhere in Denver.
Does that mean every original home here should be priced as a teardown? No. Plenty of original Bonnie Brae homes sell to buyers who want exactly what they are: character, craftsmanship, and a curved street that doesn't look like anywhere else in the city. The point isn't that one model wins. It's that you need to know which one your specific house is actually being shopped under before you set a price or a prep budget.
If you're weighing whether to renovate, hold, or list your Bonnie Brae home as-is, it's worth working through the specifics with someone who can read your comps the way a builder would and the way a preservation buyer would, side by side. That's exactly the kind of pricing conversation Nick Bruce has with sellers before a single sign goes in the yard.